
A template in your size
Pick a template (full gym, Pilates, functional, boxing, spinning, recovery), enter the room's dimensions, and the template spreads over it with more or fewer machines.
Draw the space or upload an architect's plan, pick a template in your size, and place real equipment with safety clearances. See the room in 3D, then export a client presentation, a quote list and a file for your architect.
No sign-up and no credit card. Works on computers, tablets and phones.
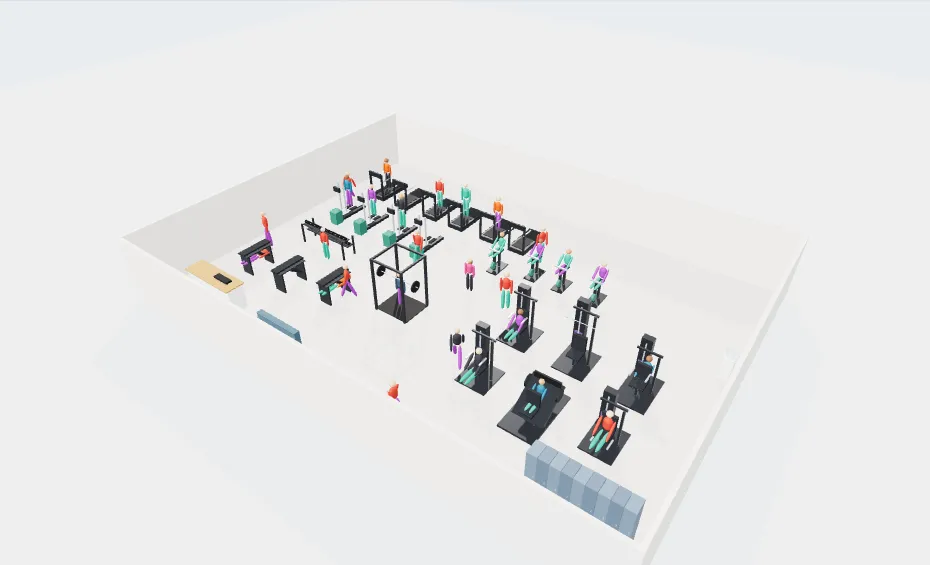
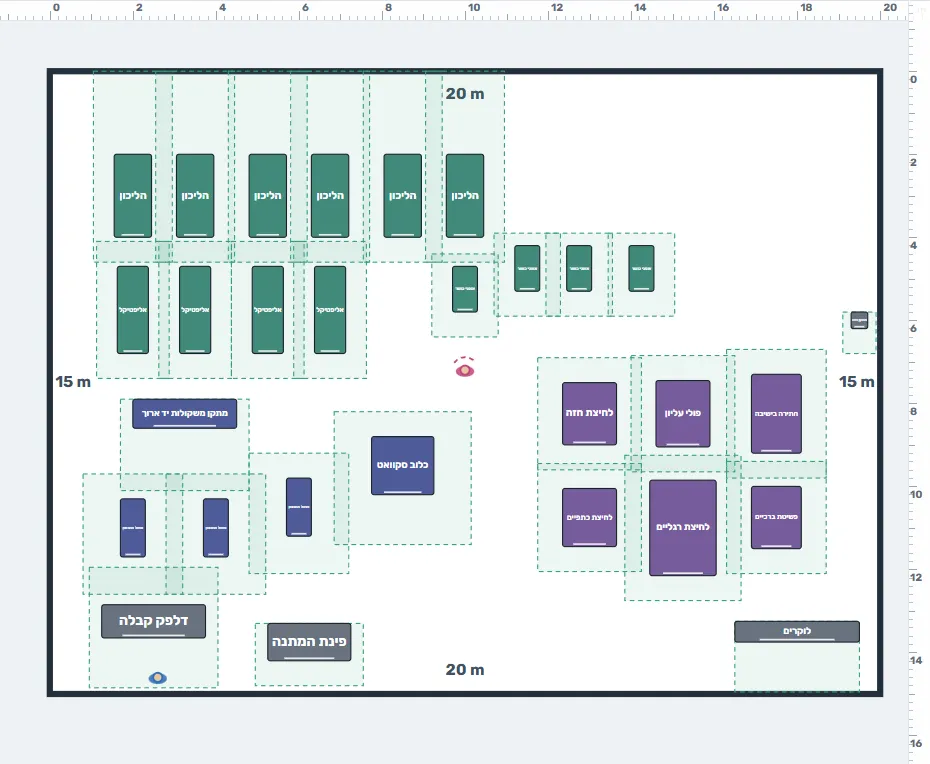 2D + 3D
No more sketches on paper or PDF catalogs. The room, the equipment, the price list and the presentation are built together.
Pick a template (full gym, Pilates, functional, boxing, spinning, recovery), enter the room's dimensions, and the template spreads over it with more or fewer machines.
A Technogym and Precor library at the maker's dimensions, plus generic blocks. Every machine comes with its safety zone, so you see right away where it gets crowded.
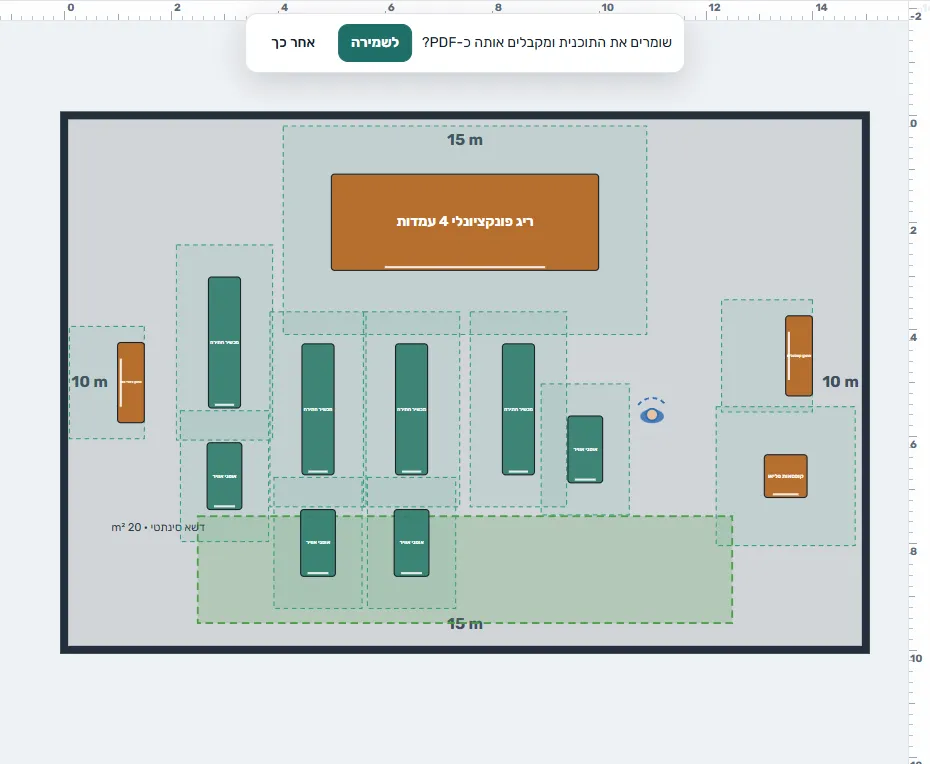
Upload a PDF of the plan, and the designer finds the scale and the room's walls by itself. No need to measure again.
Export DXF for AutoCAD and IFC for Revit, with walls, openings and equipment on separate layers. Your architect carries on from the same plan.
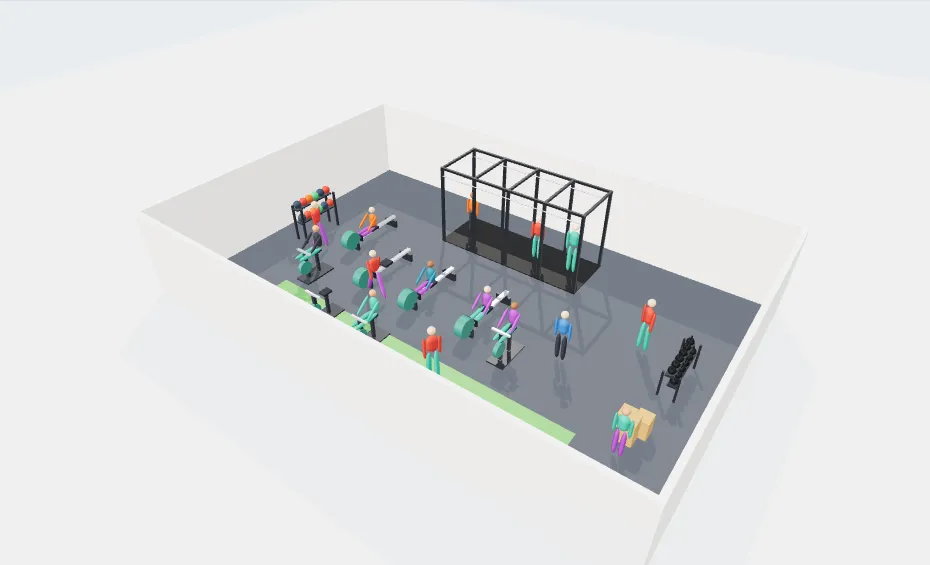
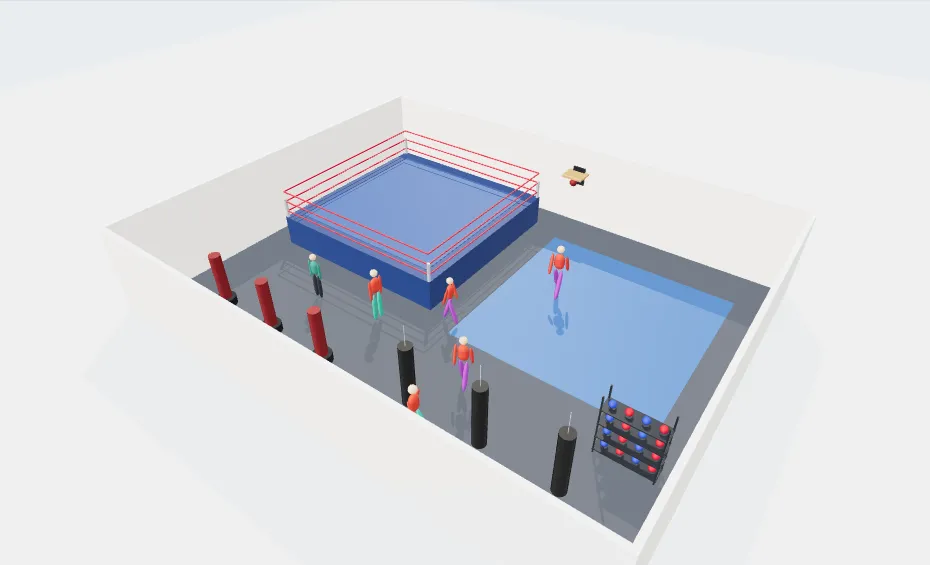
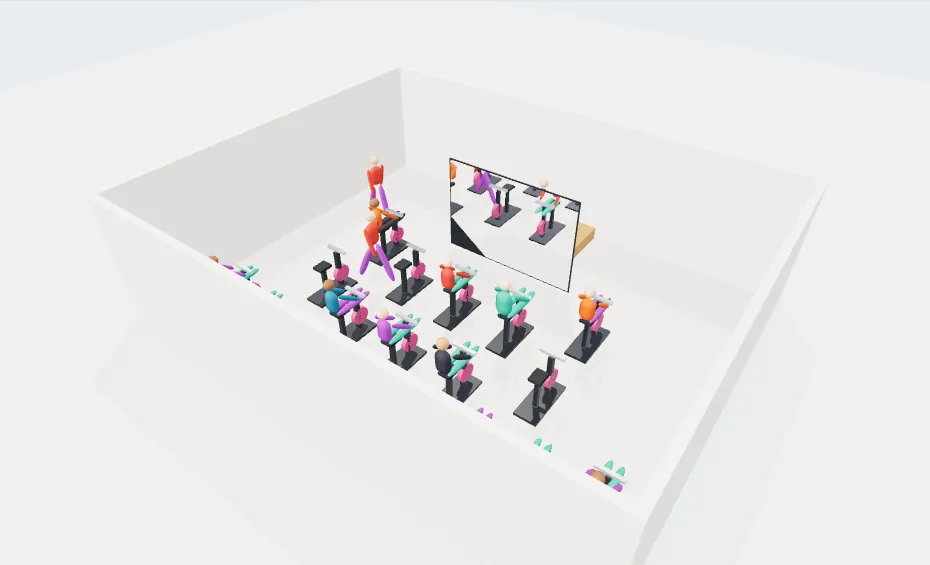
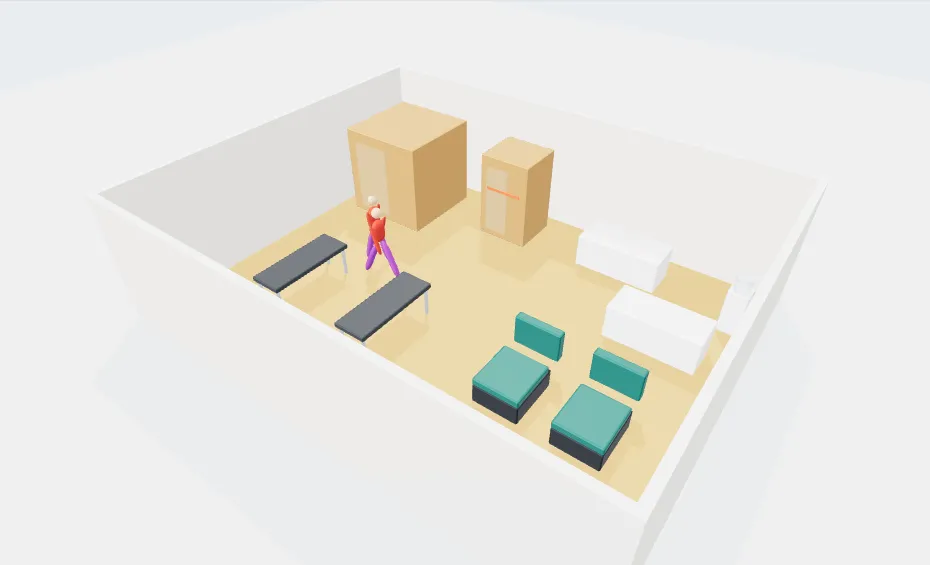
Switch from the plan to the room in 3D, walk around it, and take pictures from any angle. Night mode too.
A PDF with your logo and details, the pictures you choose, a price list and page numbers. Ready to send.
Every machine in the plan, with quantities, in one list you can send for a quote.
Drag to draw a wall, move and zoom with two fingers. Work in meters, feet or yards.
Pick a room shape and size, drag to draw walls, or upload an architect's PDF. Add doors, windows and columns.
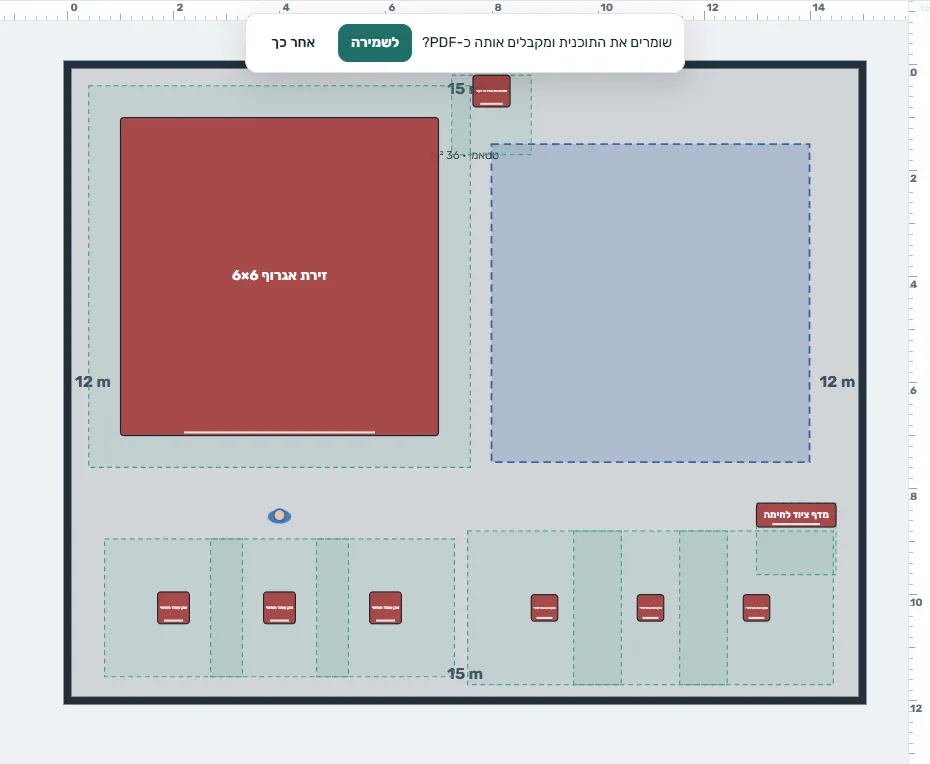
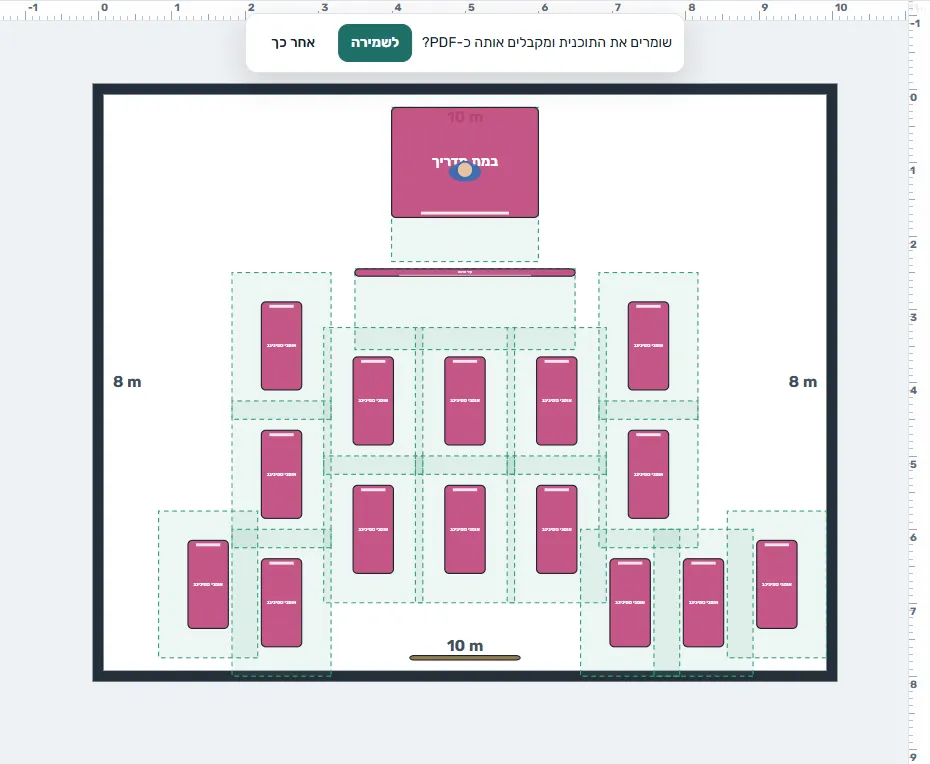
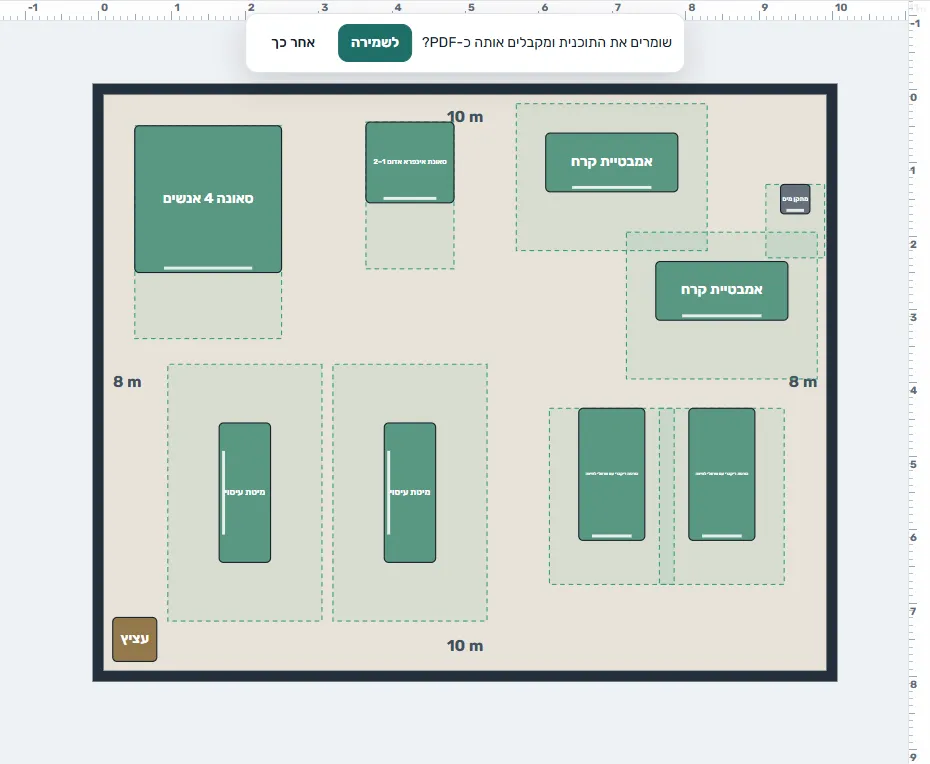
Start from a template or an empty room, and drag machines from the library. Safety clearances, free area and capacity update as you go.
Save the project, export a presentation, a file for your architect or a quote list, and send it to your client or architect.
Real videos from the designer, unedited: from the entrance at eye level, between the machines and up to a view from above, with trainees in the room. Every video is made from the plan itself.
A 20 to 40 second tour video: $59.95, or $99.95 with trainees in the room. The plan itself is free.
Every picture was taken inside the designer itself. Press "Plan" to see the same room in 2D.
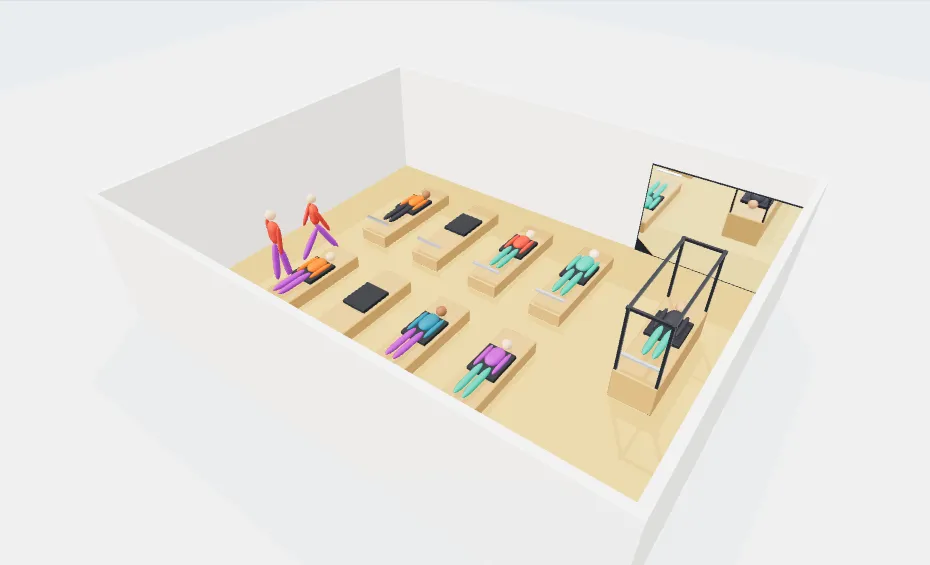
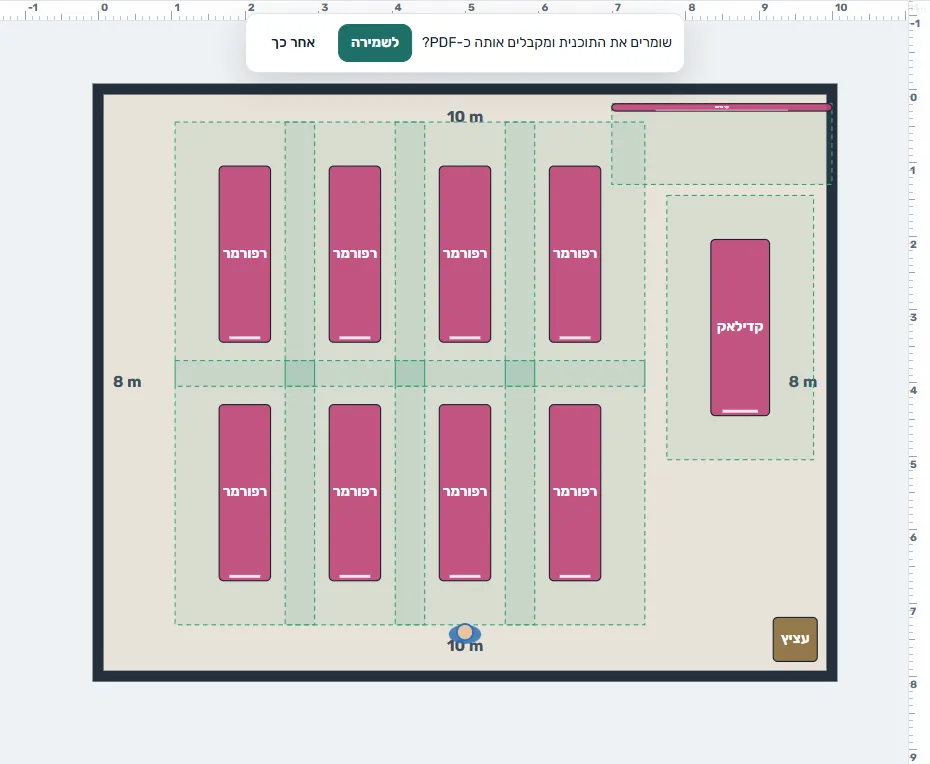
Prices in US dollars. One-time payment per project, no subscription.
Or only what you need: Architect export (DXF + IFC) $14.95 · Architect plan reading $9.95 (the first read is free)
Yes. Drawing, templates, the equipment library, the 3D view, saving and the quote list cost nothing, and so does the first read of an architect's plan. You pay only for extras: the 3D package, the architect export, more PDF reads, the full package or the consultation call, and only if you want them.
No. The designer opens in your browser. To save a project and come back to it from any device, leave a name and an email.
Technogym and Precor machines at the maker's dimensions, plus generic blocks for every kind of equipment: cardio, strength machines, free weights, Pilates, boxing, spinning, furniture and accessories.
Yes. Upload the plan as a PDF, and the designer finds the scale and the room's walls. It works with PDFs exported from drawing software (not scans or photos). The first read is free, and more reads come with the plan-reading package or the full package. Manual calibration is always free.
Yes. You can export the plan as DXF for AutoCAD and IFC for Revit, with walls, openings and equipment on layers. The export opens with the architect export package or the full package.
When you pick a template, enter the room's length and width. The template spreads over those dimensions, zones grow or shrink, and repeated machines (a row of treadmills, for example) are added or removed to fit.
Yes. A receipt is sent to your email after every card payment.
Yes. On phones and tablets you draw walls by dragging, and move and zoom the plan with two fingers. For a big screen and long sessions, a computer is more comfortable.
Book a VIP consultation call about your plan from inside the designer, and a planning expert will go through it with you.
Ten minutes, no sign-up, and you have a 3D plan to show your client, your architect or yourself.
Start planning for free